

Listing Courtesy of:  West Penn MLS, Inc / Listed By: Sara Passaro, Coldwell Banker Realty
 West Penn MLS, Inc / Listed By: Sara Passaro, Coldwell Banker Realty
 223 Marketplace Ave Moon/Crescent Twp, PA 15108
Active (3 Days)
$440,000 (USD)
OPEN HOUSE TIMES
-
OPENSat, Sep 1911:00 am - 1:00 pm

Description
MLS #:
1774395
1774395
Taxes
$7,742
$7,742
Lot Size
7,505 SQFT
7,505 SQFT
Type
Single-Family Home
Single-Family Home
Year Built
2023
2023
Style
Cottage, Two Story
Cottage, Two Story
School District
Moon Area
Moon Area
County
Allegheny County
Allegheny County
Community
Village at Marketplace
Village at Marketplace
Listed By
Sara Passaro, Coldwell Banker Realty
Source
West Penn MLS, Inc
Last checked Sep 17 2026 at 1:32 PM GMT+0000
West Penn MLS, Inc
Last checked Sep 17 2026 at 1:32 PM GMT+0000
Bathroom Details
- Full Bathrooms: 3
- Half Bathroom: 1
Interior Features
- Window Treatments
- Refrigerator
- Dishwasher
- Kitchen Island
- Pantry
- Disposal
- Microwave
- Stove
- Cooktop
- Some Electric Appliances
- Windows: Window Treatments
Subdivision
- Village At Marketplace
Heating and Cooling
- Gas
- Forced Air
- Electric
- Central Air
Basement Information
- Finished
- Walk-Out Access
Pool Information
- Pool
Homeowners Association Information
- Dues: $126
Flooring
- Ceramic Tile
- Carpet
- Hardwood
Exterior Features
- Roof: Asphalt
Utility Information
- Utilities: Water Source: Public
- Sewer: Public Sewer
Parking
- Garage Door Opener
- Built In
Stories
- 2
Location
Disclaimer: Copyright 2026 West Penn MLS, Inc. All rights reserved. This information is deemed reliable, but not guaranteed. The information being provided is for consumers’ personal, non-commercial use and may not be used for any purpose other than to identify prospective properties consumers may be interested in purchasing. Data last updated 9/17/26 06:32

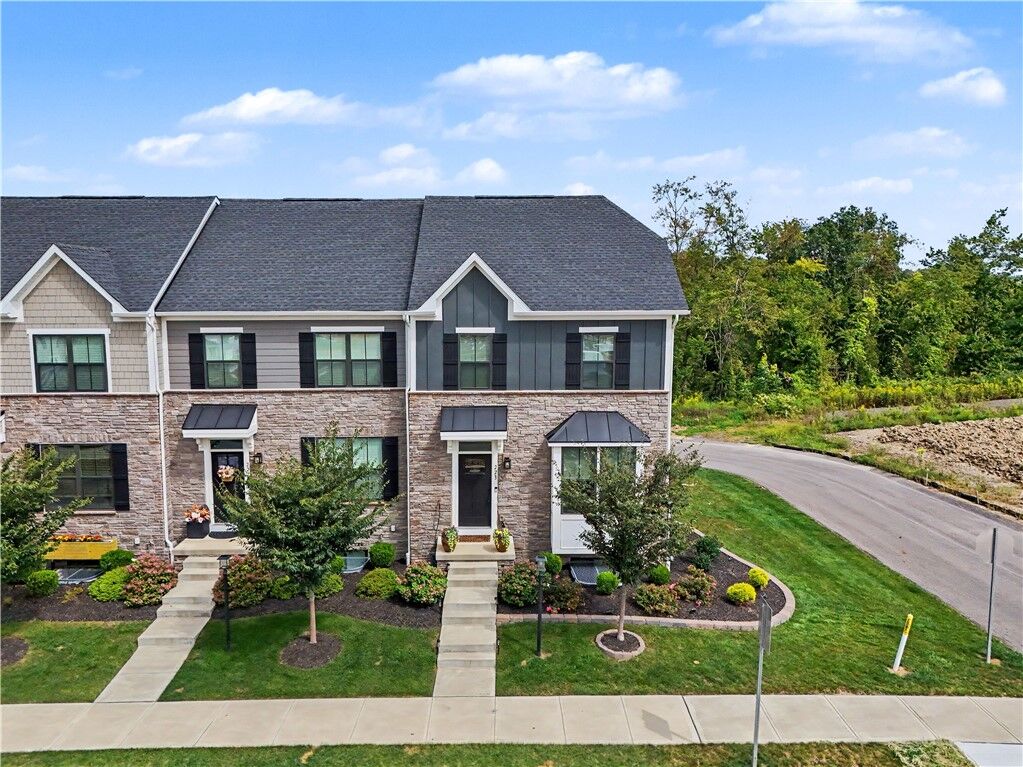
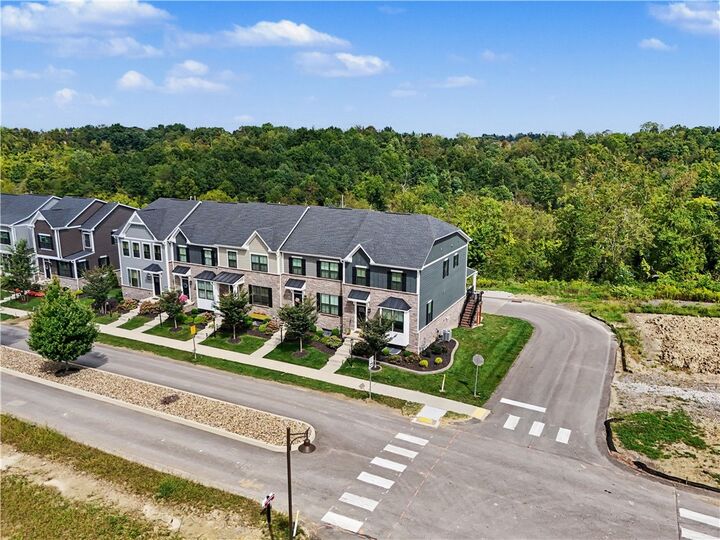
Offering over 2,000 square feet of finished living space, this 3-bedroom, 3.5-bath home features a spacious open-concept main level where the kitchen, dining and living areas flow seamlessly together. Hardwood flooring, recessed lighting and extra windows from the end-unit location create a bright, welcoming space. The kitchen features quartz countertops, upgraded cabinetry, a tile backsplash, a large island with seating and an oversized walk-in pantry.
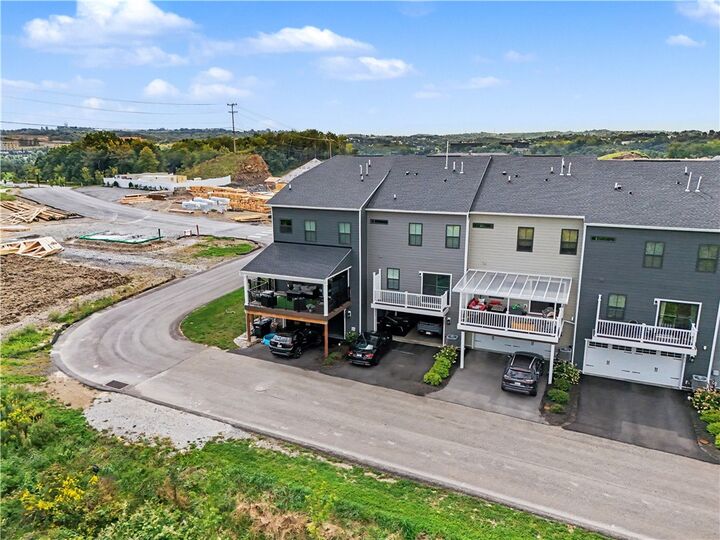
The living area opens to an oversized covered deck with a ceiling fan, room for dining and lounging, and stairs to the yard. Enjoy wooded views in rain or shine! Upstairs, the primary suite features a walk-in closet and ensuite bath with soaking tub and separate walk-in tiled shower. Two additional bedrooms, a hall bath and convenient second-floor laundry complete this level.
The finished lower level adds flexible living space and a third full bath, ideal for guests, a media room, office or gym. The garage features an epoxy-coated floor.
Enjoy a low-maintenance lifestyle with the HOA handling grass cutting and mulching. The location is hard to beat, minutes from Robinson Township shopping and dining, Pittsburgh International Airport, I-376 and I-79. The community is planned to include a pool, clubhouse, outdoor recreation areas, walking trails, sidewalk access to the Montour Trail and future retail development.
Enjoy the space, upgrades and outdoor living of new construction- already finished and ready to enjoy- at much less than the estimated cost to recreate it today.