

Listing Courtesy of:  West Penn MLS, Inc / Listed By: Renee Georgi, Coldwell Banker Realty
 West Penn MLS, Inc / Listed By: Renee Georgi, Coldwell Banker Realty
 9 Highland Dr Kilbuck Twp, PA 15202
Active (55 Days)
$500,000 (USD)

Description
MLS #:
1766194
1766194
Taxes
$5,818
$5,818
Lot Size
0.36 acres
0.36 acres
Type
Single-Family Home
Single-Family Home
Year Built
1950
1950
Style
Colonial, Multi-Level
Colonial, Multi-Level
School District
Avonworth
Avonworth
County
Allegheny County
Allegheny County
Community
Shannopin Highlands
Shannopin Highlands
Listed By
Renee Georgi, Coldwell Banker Realty
Source
West Penn MLS, Inc
Last checked Sep 16 2026 at 9:20 AM GMT+0000
West Penn MLS, Inc
Last checked Sep 16 2026 at 9:20 AM GMT+0000
Bathroom Details
- Full Bathrooms: 2
Interior Features
- Window Treatments
- Disposal
- Microwave
- Stove
- Washer
- Some Gas Appliances
- Dryer
- Windows: Window Treatments
Subdivision
- Shannopin Highlands
Property Features
- Fireplace: Gas
- Fireplace: 1
Heating and Cooling
- Gas
- Forced Air
- Electric
- Central Air
Basement Information
- Unfinished
Flooring
- Ceramic Tile
- Other
- Hardwood
Exterior Features
- Roof: Asphalt
Utility Information
- Utilities: Water Source: Public
- Sewer: Public Sewer
Parking
- Garage Door Opener
- Built In
Stories
- 2
Listing Price History
Date
Event
Price
% Change
$ (+/-)
Aug 19, 2026
Price Changed
$500,000
-5%
-$25,000
Jul 29, 2026
Price Changed
$525,000
-5%
-$25,000
Jul 22, 2026
Listed
$550,000
-
-
Location
Disclaimer: Copyright 2026 West Penn MLS, Inc. All rights reserved. This information is deemed reliable, but not guaranteed. The information being provided is for consumers’ personal, non-commercial use and may not be used for any purpose other than to identify prospective properties consumers may be interested in purchasing. Data last updated 9/16/26 02:20

The recently renovated kitchen is a dream for the gourmet cook, featuring quality custom cabinetry, granite countertops, built-in wine fridge, a generously sized center island, and a separate prep island with its own sink for exceptional functionality. A striking tile backsplash, abundant cabinetry, and a bright breakfast nook surrounded by windows add both style and practicality. The kitchen opens seamlessly to the spacious family room, where a cozy fireplace creates a warm focal point and sliding doors lead to a large, private deck overlooking the backyard.
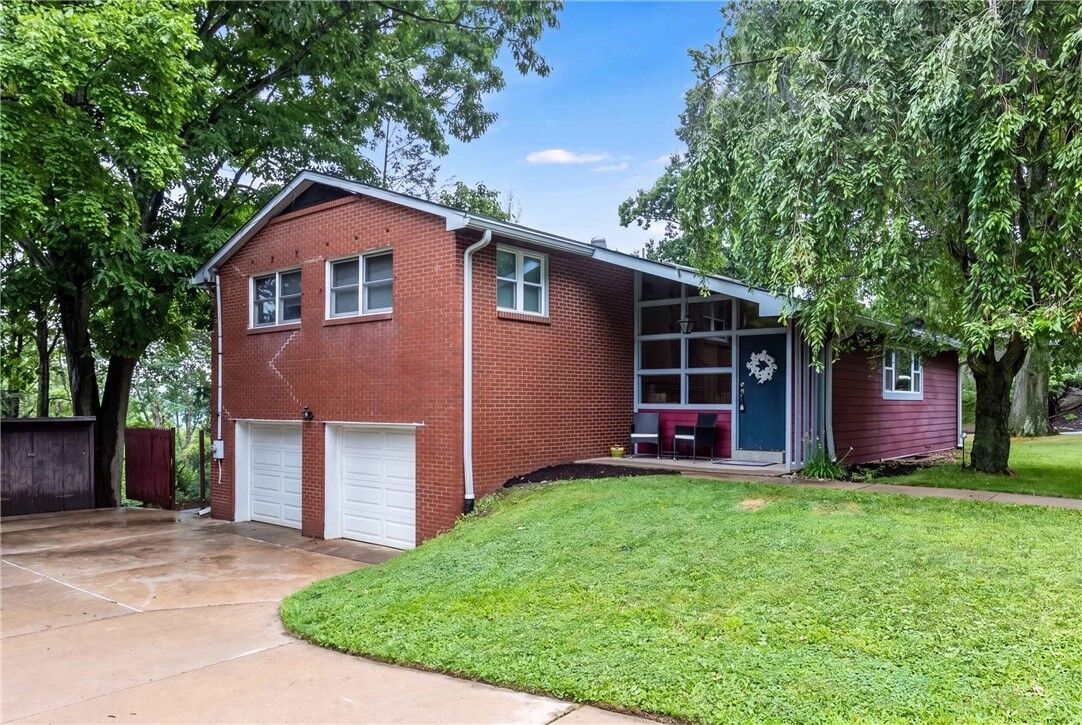
The primary bedroom offers a generous closet and private full bath, with two additional bedrooms providing comfortable space for family, guests, or a home office. Additional features include ceramic-tile bathrooms, a brand-new roof, convenient lower-level laundry with extra storage, an attached oversized two-car garage, and a generous front yard with excellent curb appeal.
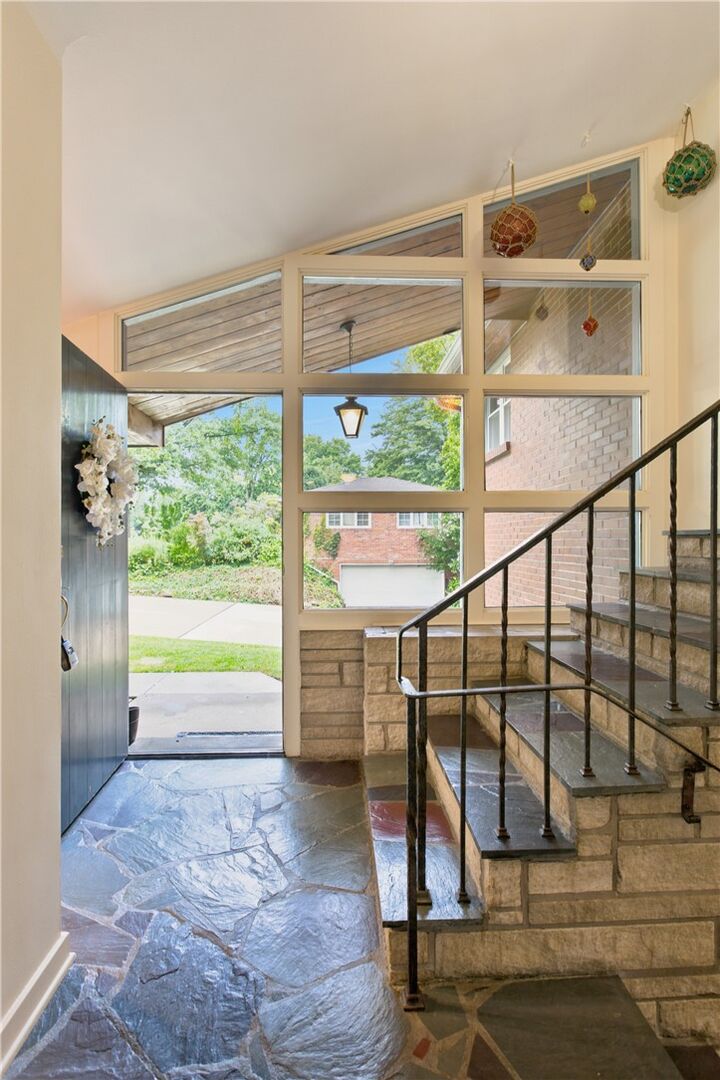
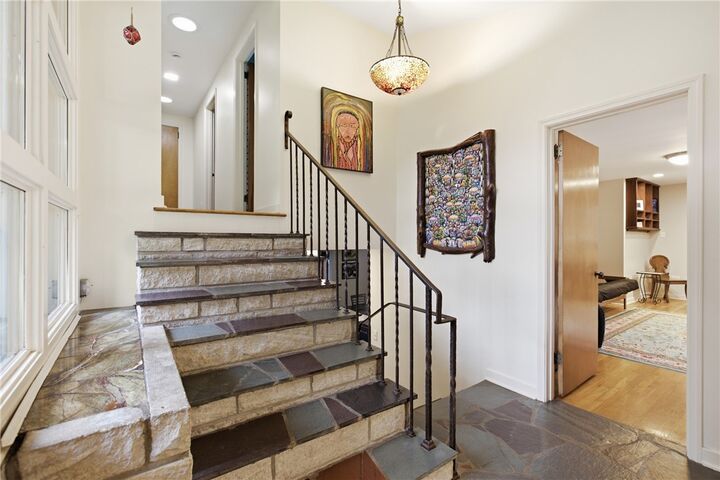
There is truly nothing cookie-cutter about this home! With its distinctive design, exceptional natural light, thoughtfully renovated kitchen, hardwood floors, flexible living spaces, and convenient location near shopping, dining, and Shannopin Country Club, 9 Highland Drive offers a unique opportunity to own a home with character and a design all its own.