

Listing Courtesy of:  West Penn MLS, Inc / Listed By: Jordan Jankowski, Coldwell Banker Realty
 West Penn MLS, Inc / Listed By: Jordan Jankowski, Coldwell Banker Realty
 458 Greenwood Dr Canonsburg, PA 15317
Active (0 Days)
$355,000 (USD)
Description
MLS #:
1774370
1774370
Taxes
$4,878
$4,878
Lot Size
1,973 SQFT
1,973 SQFT
Type
Single-Family Home
Single-Family Home
Year Built
2022
2022
Style
Two Story
Two Story
School District
Canon McMillan
Canon McMillan
County
Washington County
Washington County
Listed By
Jordan Jankowski, Coldwell Banker Realty
Source
West Penn MLS, Inc
Last checked Sep 16 2026 at 4:08 AM GMT+0000
West Penn MLS, Inc
Last checked Sep 16 2026 at 4:08 AM GMT+0000
Bathroom Details
- Full Bathrooms: 2
- Half Bathroom: 1
Interior Features
- Refrigerator
- Dishwasher
- Kitchen Island
- Disposal
- Microwave
- Stove
- Some Gas Appliances
Heating and Cooling
- Gas
- Forced Air
- Electric
- Central Air
Basement Information
- Interior Entry
Flooring
- Vinyl
- Carpet
Exterior Features
- Roof: Asphalt
Utility Information
- Utilities: Water Source: Public
- Sewer: Public Sewer
Parking
- Garage Door Opener
- Built In
Stories
- 2
Location
Disclaimer: Copyright 2026 West Penn MLS, Inc. All rights reserved. This information is deemed reliable, but not guaranteed. The information being provided is for consumers’ personal, non-commercial use and may not be used for any purpose other than to identify prospective properties consumers may be interested in purchasing. Data last updated 9/15/26 21:08

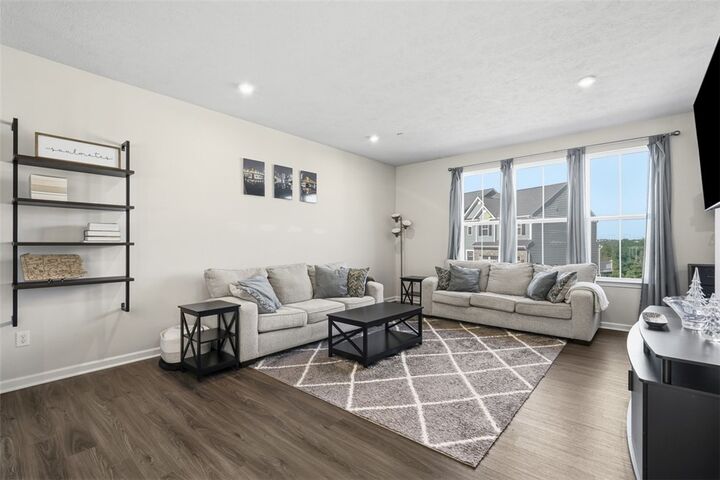
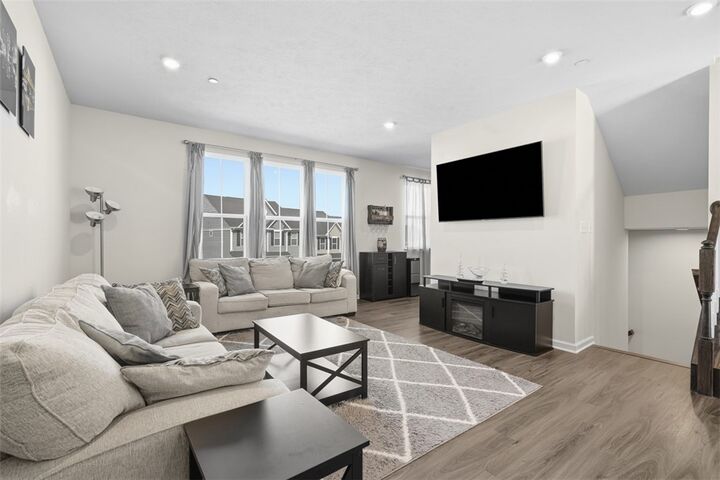
Step inside to a spacious open-concept floor plan that seamlessly connects the living room, dining area, and kitchen—creating an ideal setting for both everyday living and entertaining. Large windows bring in an abundance of natural light, enhancing the warm and welcoming feel of the main living spaces.
The home features 3 generously sized bedrooms and 2.5 bathrooms, including a spacious primary suite that provides a comfortable private retreat. Each bedroom offers flexibility for family, guests, a home office, or additional living needs.
Just off the main living area, the private rear deck extends the living space outdoors and provides the perfect setting for morning coffee, grilling, entertaining, or relaxing while enjoying the backyard.
The finished lower level adds valuable additional living space and can easily be customized to fit your lifestyle—whether you envision a family room, media room, home office, fitness area, playroom, or guest space.
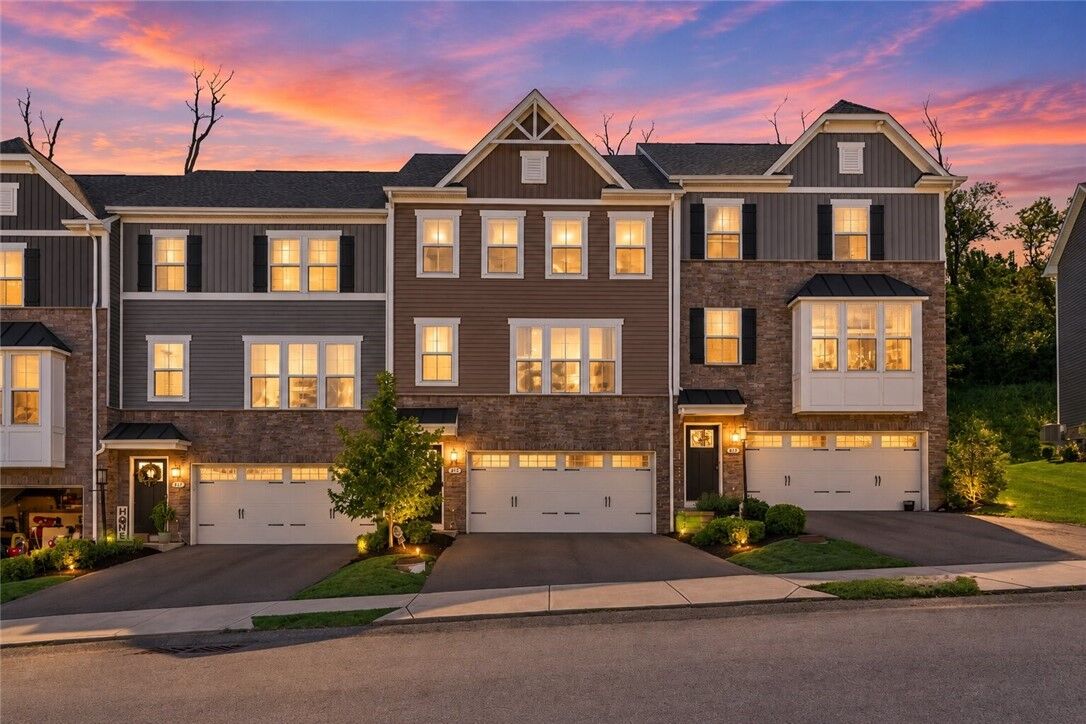
A 2-car integral garage provides convenient parking along with plenty of additional storage for vehicles, tools, and outdoor equipment.
Move-in ready, thoughtfully designed, and filled with possibilities, this is a home you'll want to see in person. Schedule your private tour today!