

Listing Courtesy of:  West Penn MLS, Inc / Listed By: Brittany Fichter, Coldwell Banker Realty
 West Penn MLS, Inc / Listed By: Brittany Fichter, Coldwell Banker Realty
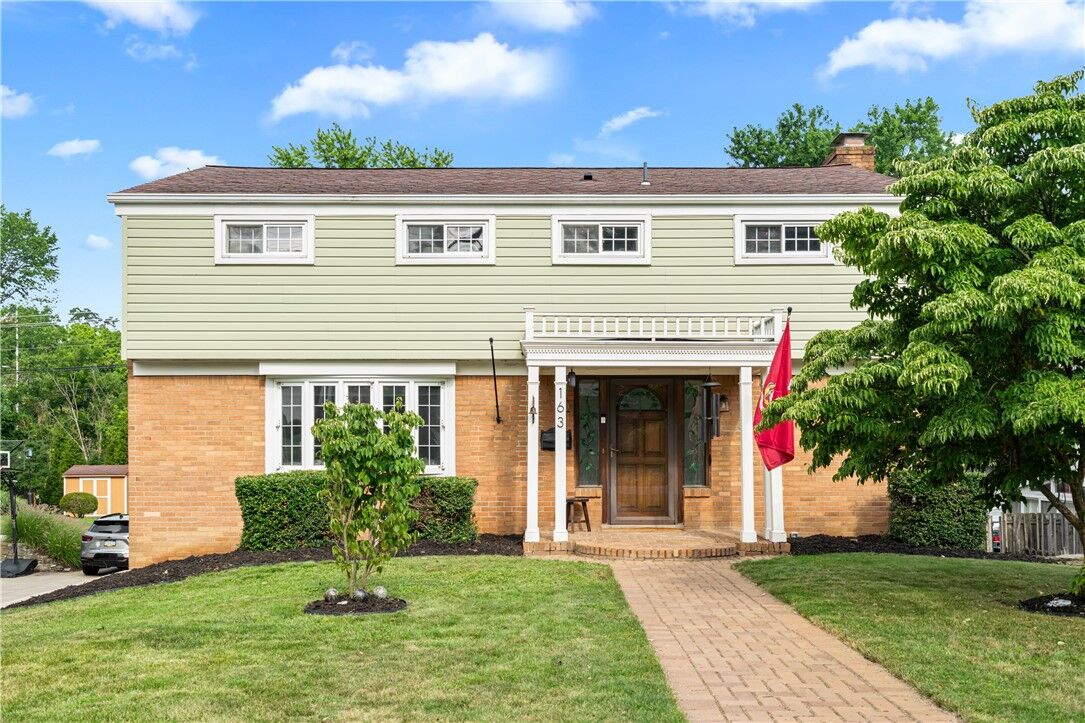
 163 Spartan Dr Bethel Park, PA 15102
Active (2 Days)
$355,000 (USD)
OPEN HOUSE TIMES
-
OPENSat, Jul 2511:00 am - 1:00 pm
-
OPENSun, Jul 262:00 pm - 4:00 pm

Description
MLS #:
1766302
1766302
Taxes
$6,331
$6,331
Lot Size
0.26 acres
0.26 acres
Type
Single-Family Home
Single-Family Home
Year Built
1960
1960
Style
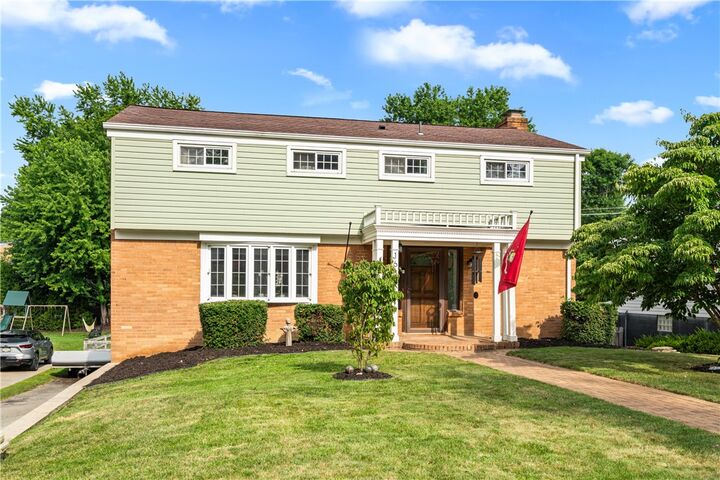
Colonial, Two Story
Colonial, Two Story
School District
Bethel Park
Bethel Park
County
Allegheny County
Allegheny County
Listed By
Brittany Fichter, Coldwell Banker Realty
Source
West Penn MLS, Inc
Last checked Jul 24 2026 at 7:51 AM GMT+0000
West Penn MLS, Inc
Last checked Jul 24 2026 at 7:51 AM GMT+0000
Bathroom Details
- Full Bathrooms: 2
- Half Bathroom: 1
Interior Features
- Window Treatments
- Refrigerator
- Dishwasher
- Disposal
- Microwave
- Stove
- Washer
- Some Electric Appliances
- Dryer
- Windows: Window Treatments
Property Features
- Fireplace: Gas
- Fireplace: 1
Heating and Cooling
- Gas
- Forced Air
- Central Air
Basement Information
- Walk-Out Access
- Unfinished
Flooring
- Vinyl
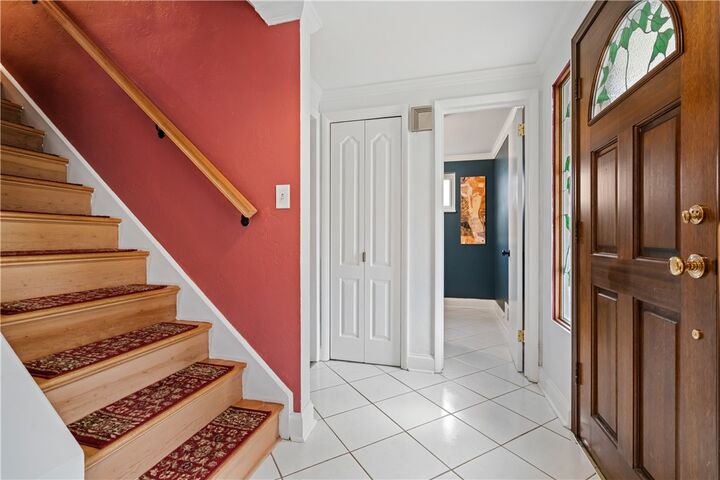
- Hardwood
Exterior Features
- Roof: Asphalt
Utility Information
- Utilities: Water Source: Public
- Sewer: Public Sewer
Parking
- Built In
Stories
- 2
Location
Disclaimer: Copyright 2026 West Penn MLS, Inc. All rights reserved. This information is deemed reliable, but not guaranteed. The information being provided is for consumers’ personal, non-commercial use and may not be used for any purpose other than to identify prospective properties consumers may be interested in purchasing. Data last updated 7/24/26 00:51

Upstairs, you'll find four generously sized bedrooms with large closets, including a spacious primary suite complete with two closets and a private ensuite bath. Three additional bedrooms and a full hall bath provide plenty of room for family, guests, or a home office.
The walk-out lower level offers additional flexibility and leads to the rear-entry two-car integral garage. Outside, the large, level backyard is ready for everything from summer barbecues to backyard games, gardening, or simply relaxing.
Conveniently located near shopping, dining, schools, parks, and the T, this home offers the perfect combination of space, comfort, and an unbeatable Bethel Park location. Move right in and start making memories!